For lease · MLS® X13709322
1942 Cedarpark Drive
London North (North D), Ontario N5X 0J1
$3,000/mo
Active- 3 Bedrooms
- 3 Bathrooms
- 1,500 - 2,000 Square Feet
1 / 36
Tours & Documents
Listing Description
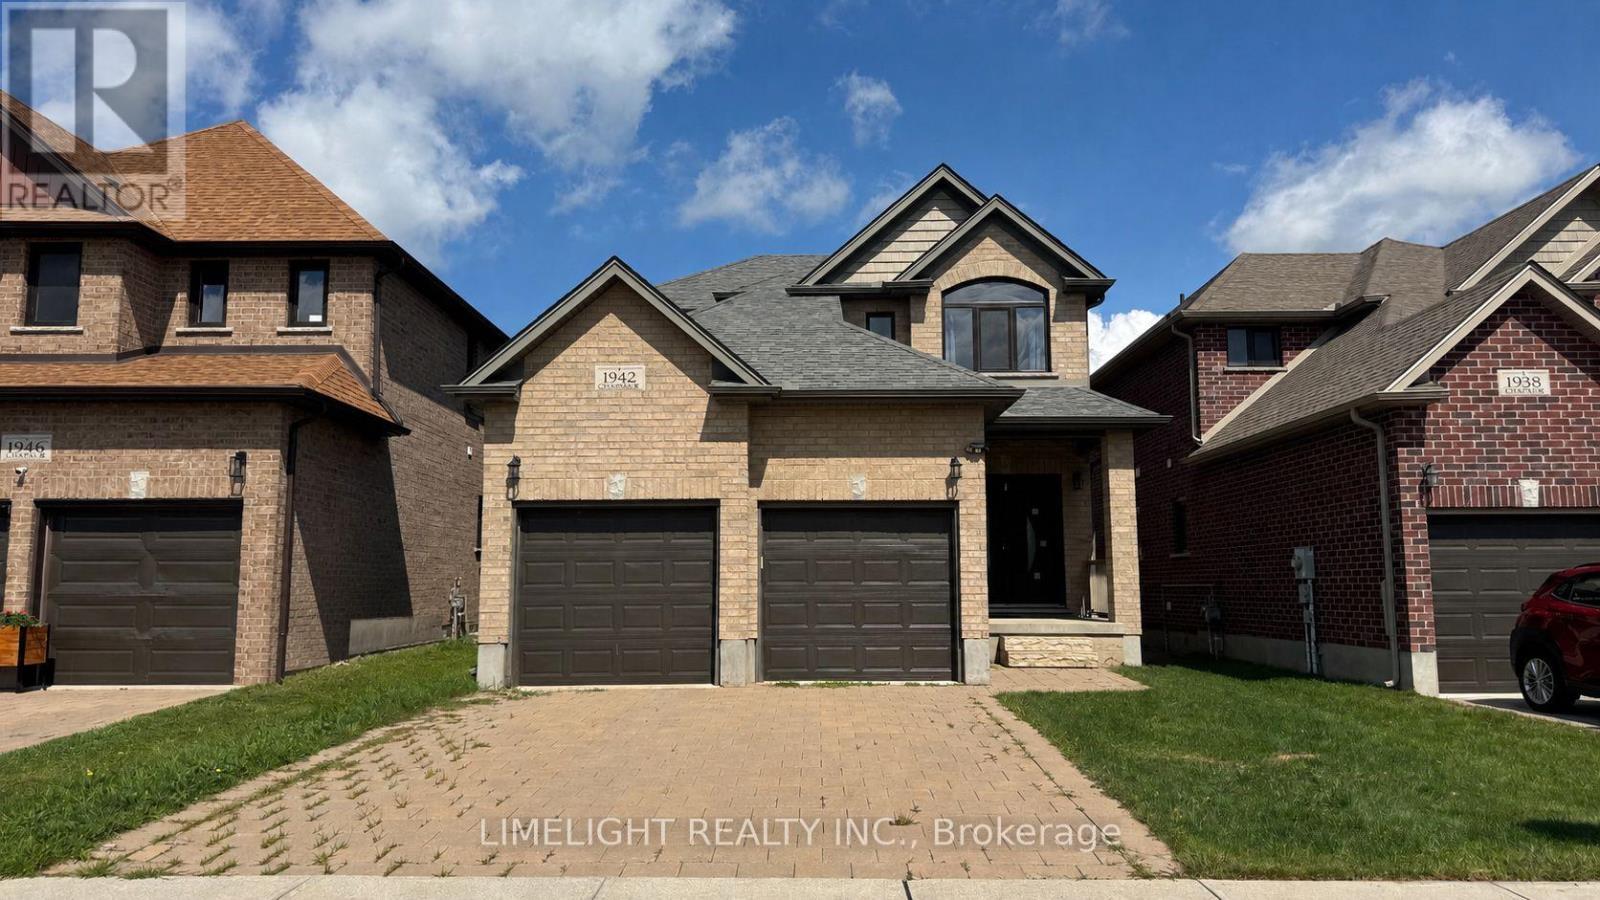
FOR LEASE AT $3,000/MONTH PLUS UTILITIES! Spacious 3 bedroom, 2.5 bathroom, 2-storey all brick home with double-car garage, built in 2017 and located in the desirable Cedar Hollow neighbourhood of North London. The main floor features 9ft ceilings and a spacious living area and open-concept kitchen with quartz countertops, centre island, ample cabinetry and high quality stainless steel appliances. Main floor laundry with washer and dryer included. Upstairs, the large primary bedroom offers a walk-in closet and private 5-piece ensuite with jacuzzi tub. All bathrooms feature quartz countertops, including the modern main bathroom serving the two additional bedrooms. The large unfinished basement provides excellent additional storage space and features a separate side entrance. Conveniently located close to parks, walking trails, schools, shopping, public transit, Western University, Fanshawe College and everyday amenities. Available for immediate occupancy. STRICT RENTAL REQUIREMENTS: Completed rental application, full Equifax or TransUnion credit report with qualifying credit score for all adult applicants, proof of employment and income, recent pay stubs, employment verification, previous landlord references, rental history and government-issued photo ID required. All information and references will be verified. Last month's rent deposit required upon acceptance. First month's rent due prior to occupancy. Minimum 12-month lease. Tenant insurance required prior to occupancy. (id:66897)
Location Description
Cross Streets: Highbury Ave N and Killarney Rd. ** Directions: Killarney to Cedarpark past Reilly Walk.
Property Summary
- Property Type
- Single Family
- Building Type
- House
- Storeys
- 2
- Square Footage
- 1,500 - 2,000 sqft
- Community Name
- North D
- Title
- Freehold
- Land Size
- 36.2 x 113.2 M
- Parking Type
- Attached Garage, Garage
- Total Parking Spaces
- 4
Building
Bedrooms
- Above Grade
- 3
Bathrooms
- Total
- 3
- Partial
- 1
Interior Features
- Appliances Included
- Garage door opener remote(s)
- Flooring
- Concrete, Tile
- Basement Type
- Unfinished, Full, Separate entrance, N/A, N/A
- Features
- Carpet Free, Sump Pump
- Foundation Type
- Poured Concrete
- Style
- Detached
Heating & Cooling
- Cooling
- Central air conditioning
- Heating Type
- Forced air, Natural gas
Utilities
- Utility Sewer
- Sanitary sewer
- Water
- Municipal water
- Utilities
- Sewer, Electricity, Cable
Exterior Features
- Exterior Finish
- Brick
- Community Features
- School Bus
Parking
- Parking Type
- Attached Garage, Garage
- Total Parking Spaces
- 4
Rooms
Main level
- Foyer 2.19 m x 1.80 m (7 ft 2 in x 5 ft 11 in)
- Bathroom 2.00 m x 1.09 m (6 ft 7 in x 3 ft 7 in)
- Mud room 2.13 m x 1.69 m (7 ft x 5 ft 7 in)
- Living room 4.84 m x 4.06 m (15 ft 11 in x 13 ft 4 in)
- Kitchen 3.33 m x 3.90 m (10 ft 11 in x 12 ft 10 in)
- Dining room 3.55 m x 3.90 m (11 ft 8 in x 12 ft 10 in)
Basement
- Other 9.00 m x 7.90 m (29 ft 6 in x 25 ft 11 in)
Second level
- Primary Bedroom 5.13 m x 3.72 m (16 ft 10 in x 12 ft 2 in)
- Bedroom 2 4.08 m x 3.02 m (13 ft 5 in x 9 ft 11 in)
- Bedroom 3 4.62 m x 3.08 m (15 ft 2 in x 10 ft 1 in)
- Bathroom 3.48 m x 1.51 m (11 ft 5 in x 4 ft 11 in)
Land
- Fencing
- Partially fenced
- Frontage
- 36.2 meters
- Land Size
- 36.2 x 113.2 M
- Lot Features
- Carpet Free, Sump Pump
Location
Open in Google Maps · Open in OpenStreetMap
1942 Cedarpark Drive, London North (North D), Ontario N5X 0J1
The information provided herein is from sources believed to be reliable but no warranty or guarantee is made as to accuracy. Listings are provided by REALTOR.ca DDF® for member website use. Data is copyright of the Canadian Real Estate Association / REALTOR.ca.