For sale · MLS® X13501152
43 Cumberland Crescent
London North (North G), Ontario N5X 1B7
$699,000
Active- 4 Bedrooms
- 3 Bathrooms
- 1,100 - 1,500 Square Feet
1 / 50
Tours & Documents
Listing Description
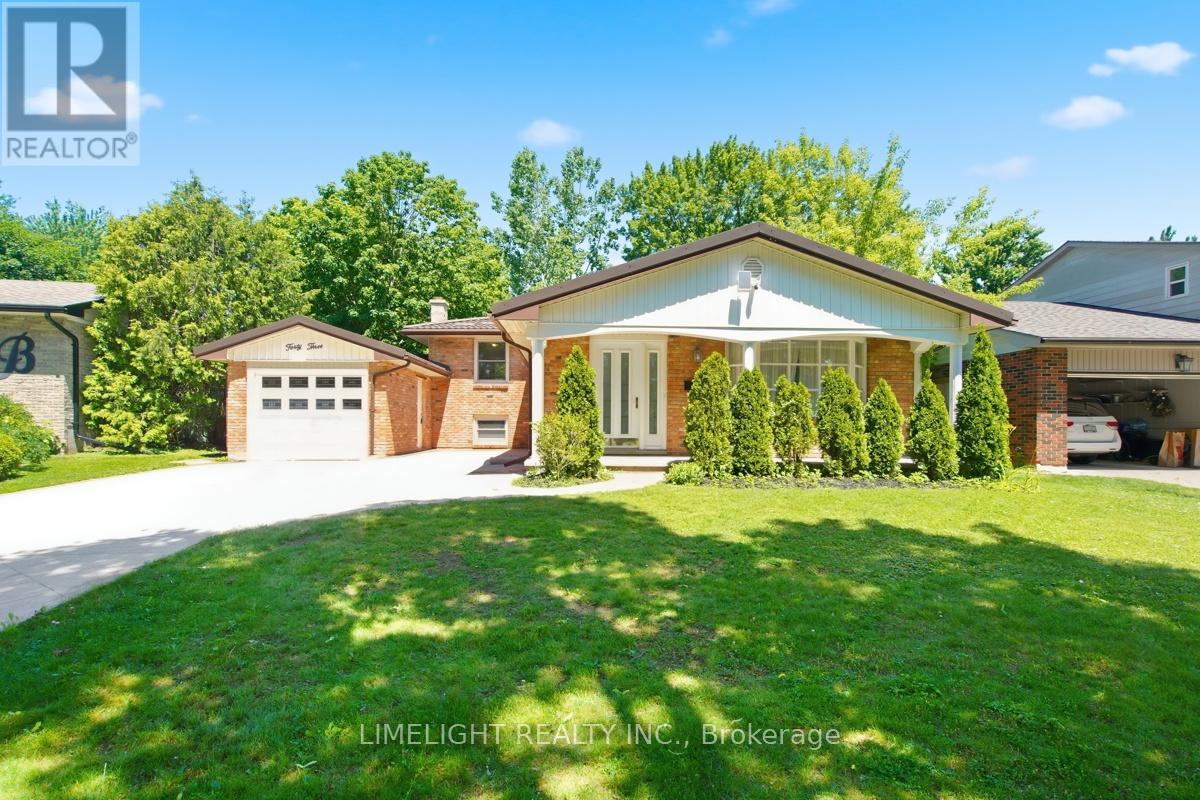
Welcome to this spacious 4-bedroom, 3-bathroom back-split on a quiet crescent in the highly sought-after Stoneybrook neighbourhood. This well-maintained all-brick home has been freshly painted throughout and features new flooring, creating a bright, modern feel from the moment you step inside. The desirable south-facing exposure, along with two skylights, fills the home with natural light.The open-concept living and dining area flows into the kitchen, which includes a generous eating area, ideal for family meals and entertaining. The fully finished lower level offers a cozy wood-burning fireplace and walkout access to the backyard, creating additional living space with excellent potential for an in-law suite or secondary unit. The basement also includes a second kitchen, laundry area, 3-piece bathroom, bonus room, and ample storage. Two new egress windows add safety and flexibility for future living or rental use.Enjoy the oversized, fully fenced backyard, perfect for children, pets, and outdoor entertaining. The property also includes a single-car garage and double-wide stamped concrete driveway with plenty of parking. Additional updates include a new furnace and durable metal roof.Located minutes from Western University, Stoneybrook Public School, Masonville Place, and University Hospital, this home offers comfort, convenience, and future potential. A major bonus is the inclusion of city-approved building permits and plans, with approximately $20,000 already invested in drawings, permits, and fees. The approved design allows for an additional 2,453 sq. ft. of living space, offering the opportunity to transform this 4-level back-split into a stunning modern residence. Contact today for more details. (id:66897)
Location Description
Cross Streets: Cumberland Crescent/Hastings Drive. ** Directions: West on Fanshawe Park Rd, left on Hastings Dr, Left on Cumberland Cr.
Property Summary
- Property Type
- Single Family
- Building Type
- House
- Square Footage
- 1,100 - 1,500 sqft
- Community Name
- North G
- Title
- Freehold
- Land Size
- 60 x 150 FT
- Annual Property Taxes
- $5,012 (2025)
- Parking Type
- Detached Garage, Garage
- Total Parking Spaces
- 5
Building
Bedrooms
- Above Grade
- 4
Bathrooms
- Total
- 3
Interior Features
- Appliances Included
- Washer, Refrigerator, Dishwasher, Stove, Dryer
- Basement Type
- Finished, N/A
- Foundation Type
- Poured Concrete
- Style
- Detached
Heating & Cooling
- Cooling
- Central air conditioning
- Heating Type
- Forced air, Natural gas
Utilities
- Utility Sewer
- Sanitary sewer
- Water
- Municipal water
Exterior Features
- Exterior Finish
- Brick
Parking
- Parking Type
- Detached Garage, Garage
- Total Parking Spaces
- 5
Rooms
Main level
- Kitchen 2.73 m x 5.36 m (8 ft 11 in x 17 ft 7 in)
- Dining room 4.32 m x 3.39 m (14 ft 2 in x 11 ft 1 in)
- Living room 4.32 m x 4.22 m (14 ft 2 in x 13 ft 10 in)
Basement
- Other 4.41 m x 3.43 m (14 ft 6 in x 11 ft 3 in)
- Kitchen 2.59 m x 2.18 m (8 ft 6 in x 7 ft 2 in)
- Laundry room 2.53 m x 4.04 m (8 ft 4 in x 13 ft 3 in)
Upper Level
- Primary Bedroom 3.14 m x 5.19 m (10 ft 4 in x 17 ft)
- Bedroom 2 3.06 m x 3.42 m (10 ft x 11 ft 3 in)
- Bedroom 3 3.44 m x 2.96 m (11 ft 3 in x 9 ft 9 in)
Lower level
- Family room 4.43 m x 4.66 m (14 ft 6 in x 15 ft 3 in)
- Bedroom 4 2.49 m x 3.19 m (8 ft 2 in x 10 ft 6 in)
Land
- Frontage
- 60 feet
- Land Size
- 60 x 150 FT
Location
Open in Google Maps · Open in OpenStreetMap
43 Cumberland Crescent, London North (North G), Ontario N5X 1B7
The information provided herein is from sources believed to be reliable but no warranty or guarantee is made as to accuracy. Listings are provided by REALTOR.ca DDF® for member website use. Data is copyright of the Canadian Real Estate Association / REALTOR.ca.