For sale · MLS® X13488756
676 Guiness Way
London North (North D), Ontario N5X 0C3
$699,900
Active- 4 + 1 Bedrooms
- 4 Bathrooms
- 2,000 - 2,500 Square Feet
1 / 38
Tours & Documents
Listing Description
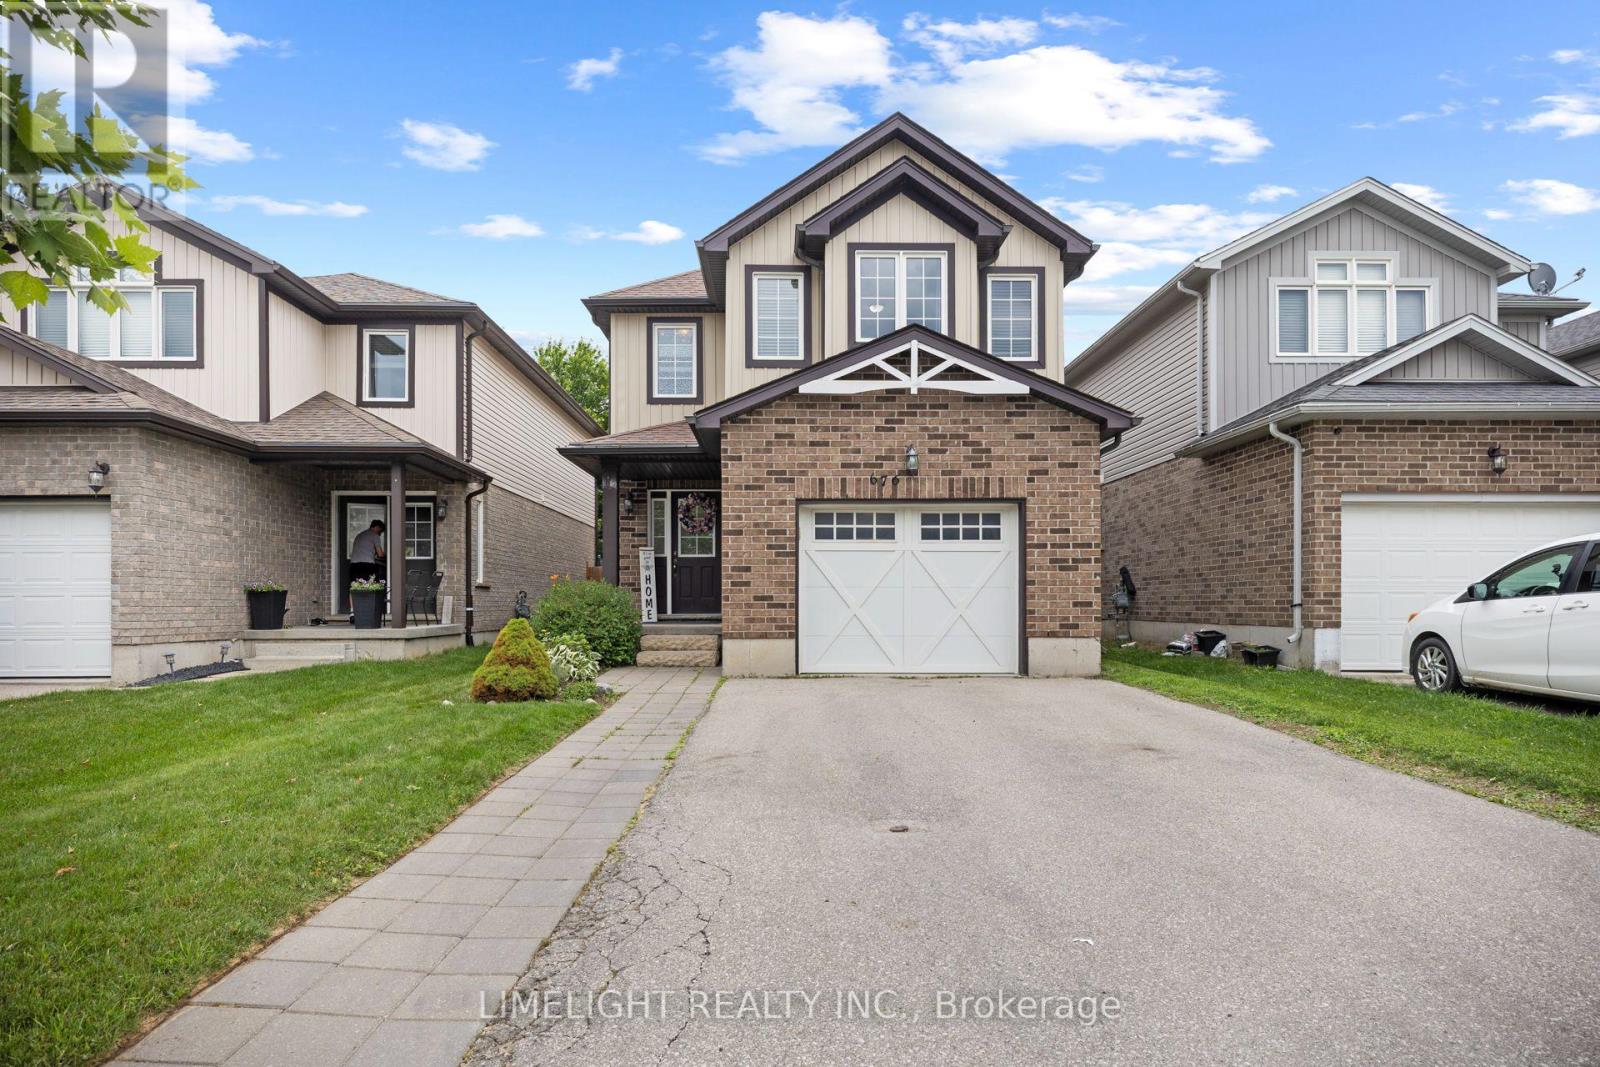
THIS HOUSE IS LARGER THAN IT LOOKS! Welcome to 676 Guiness Way in sought-after Cedar Hollow! This spacious 2-storey home offers over 2,000 sq. ft. above grade plus a finished basement. Featuring 4+1 bedrooms (4 on the second level), 3.5 bathrooms, and second floor laundry, this home is ideal for growing families. The main floor offers an open-concept layout with hardwood floors in the living and dining rooms, an eat-in kitchen featuring granite countertops, newer stainless steel fridge and dishwasher, and ceramic tile flooring throughout the wet areas. Upstairs, the spacious primary bedroom boasts a large walk-in closet with a window (approx. 9' x 6') and a 5-piece ensuite. The finished basement provides additional living space with a family room, den, 5th bedroom, and full bathroom w/ tiled glass shower. Step outside to a fully fenced backyard with a large concrete patio (approx. 22' x 16'), perfect for relaxing or entertaining. Complete with an attached garage and located close to schools, parks, trails, and amenities, this is a fantastic family home. (id:66897)
Location Description
Cross Streets: Cedarhollow Blvd & Guiness Way. ** Directions: Cedarhollow Blvd to Guiness Way.
Property Summary
- Property Type
- Single Family
- Building Type
- House
- Storeys
- 2
- Square Footage
- 2,000 - 2,500 sqft
- Community Name
- North D
- Title
- Freehold
- Land Size
- 30.5 x 124.7 FT
- Annual Property Taxes
- $5,398 (2025)
- Parking Type
- Attached Garage, Garage
- Total Parking Spaces
- 5
Building
Bedrooms
- Above Grade
- 4
- Below Grade
- 1
Bathrooms
- Total
- 4
- Partial
- 1
Interior Features
- Appliances Included
- Washer, Refrigerator, Dishwasher, Stove, Dryer
- Flooring
- Hardwood, Ceramic
- Basement Type
- Finished, Full
- Features
- Sump Pump
- Foundation Type
- Poured Concrete
- Style
- Detached
Heating & Cooling
- Cooling
- Central air conditioning
- Heating Type
- Forced air, Natural gas
Utilities
- Utility Sewer
- Sanitary sewer
- Water
- Municipal water
Exterior Features
- Exterior Finish
- Brick, Vinyl siding
- Community Features
- School Bus
Parking
- Parking Type
- Attached Garage, Garage
- Total Parking Spaces
- 5
Rooms
Main level
- Living room 5.07 m x 3.17 m (16 ft 8 in x 10 ft 5 in)
- Kitchen 6.74 m x 2.72 m (22 ft 1 in x 8 ft 11 in)
- Dining room 3.67 m x 3.17 m (12 ft x 10 ft 5 in)
Second level
- Primary Bedroom 4.35 m x 4.29 m (14 ft 3 in x 14 ft 1 in)
- Bedroom 2 3.43 m x 3.67 m (11 ft 3 in x 12 ft)
- Bedroom 3 4.27 m x 3.44 m (14 ft x 11 ft 3 in)
- Bedroom 4 3.89 m x 2.74 m (12 ft 9 in x 9 ft)
Lower level
- Family room 5.86 m x 3.25 m (19 ft 3 in x 10 ft 8 in)
- Den 3.25 m x 2.57 m (10 ft 8 in x 8 ft 5 in)
- Bedroom 5 4.19 m x 2.52 m (13 ft 9 in x 8 ft 3 in)
Land
- Fencing
- Fenced yard
- Frontage
- 30.6 feet
- Land Size
- 30.5 x 124.7 FT
- Lot Features
- Sump Pump
Location
Open in Google Maps · Open in OpenStreetMap
676 Guiness Way, London North (North D), Ontario N5X 0C3
The information provided herein is from sources believed to be reliable but no warranty or guarantee is made as to accuracy. Listings are provided by REALTOR.ca DDF® for member website use. Data is copyright of the Canadian Real Estate Association / REALTOR.ca.