For sale · MLS® X13128290
1731 O'Hanlan Lane
London North (North D), Ontario N5X 0N2
$649,600
Active- 3 Bedrooms
- 3 Bathrooms
- 1,500 - 2,000 Square Feet
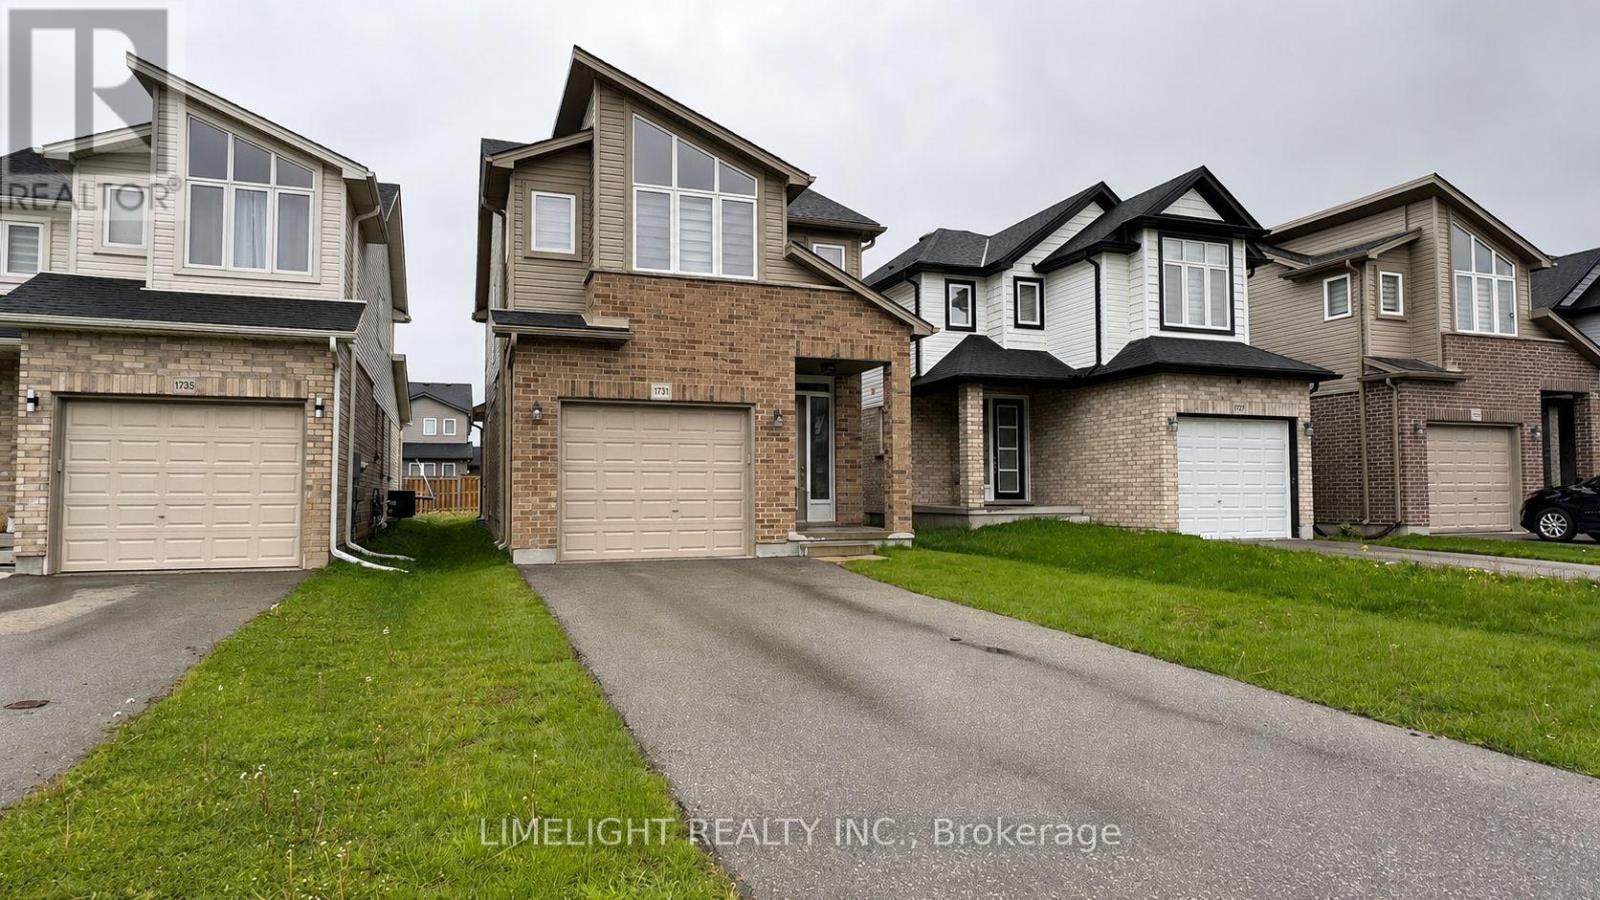
1 / 17
Tours & Documents
Listing Description
Welcome to 1731 O'Hanlan Lane, located in the desirable Cedar Hollow community of North East London. This beautiful 2 storey family home offers 3 bedrooms, 2.5 bathrooms, and an attached single car garage with convenient interior access. The main floor features an open concept layout with 9' ceilings, a sunken foyer entry, neutral modern finishes, ceramic tile, plush carpeting, a spacious living room, and a convenient powder room. The bright kitchen includes stainless steel appliances, backsplash, quartz countertops, an open dining area with vaulted ceilings, and walkout to stamped concrete patio area. Upstairs features a centrally located laundry area, two additional bedrooms sharing a 4-piece bathroom, and a spacious primary suite complete with vaulted ceilings, a large walk-in closet, and a luxury 5-piece ensuite featuring a freestanding soaker tub and a large tiled shower. The bright unfinished basement offers excellent future development potential. It includes an egress window (bedroom potential), and a rough-in for a future 3-piece bathroom. Additional highlights include south facing yard, stamped concrete rear patio and excellent proximity to parks, trails, shopping, and amenities. (id:66897)
Location Description
Cross Streets: O'hanlan Lane/Aukett Drive. ** Directions: Highbury Ave N, Right on Killarney Rd, Left on Cedar Park Drive, Right on O'Hanlan Lane.
Property Summary
- Property Type
- Single Family
- Building Type
- House
- Storeys
- 2
- Square Footage
- 1,500 - 2,000 sqft
- Community Name
- North D
- Title
- Freehold
- Land Size
- 9.2 x 38 M
- Annual Property Taxes
- $5,113 (2025)
- Parking Type
- Attached Garage, Garage
- Total Parking Spaces
- 3
Building
Bedrooms
- Above Grade
- 3
Bathrooms
- Total
- 3
- Partial
- 1
Interior Features
- Appliances Included
- Washer, Refrigerator, Dishwasher, Stove, Dryer, Blinds
- Flooring
- Tile
- Basement Type
- Unfinished, N/A
- Features
- Sump Pump
- Foundation Type
- Poured Concrete
- Style
- Detached
Heating & Cooling
- Cooling
- Central air conditioning
- Heating Type
- Forced air, Natural gas
Utilities
- Utility Sewer
- Sanitary sewer
- Water
- Municipal water
- Utilities
- Sewer, Electricity, Cable
Exterior Features
- Exterior Finish
- Brick, Vinyl siding
Parking
- Parking Type
- Attached Garage, Garage
- Total Parking Spaces
- 3
Rooms
Main level
- Living room 4.55 m x 3.38 m (14 ft 11 in x 11 ft 1 in)
- Kitchen 4.55 m x 2.64 m (14 ft 11 in x 8 ft 8 in)
- Dining room 3.05 m x 3.05 m (10 ft x 10 ft)
Second level
- Primary Bedroom 4.32 m x 3.99 m (14 ft 2 in x 13 ft 1 in)
- Bedroom 2 4.01 m x 3.10 m (13 ft 2 in x 10 ft 2 in)
- Bedroom 3 4.04 m x 3.07 m (13 ft 3 in x 10 ft 1 in)
Land
- Frontage
- 9.2 meters
- Land Size
- 9.2 x 38 M
- Lot Features
- Sump Pump
Location
Open in Google Maps · Open in OpenStreetMap
1731 O'Hanlan Lane, London North (North D), Ontario N5X 0N2
The information provided herein is from sources believed to be reliable but no warranty or guarantee is made as to accuracy. Listings are provided by REALTOR.ca DDF® for member website use. Data is copyright of the Canadian Real Estate Association / REALTOR.ca.